Leave a Message

Thank you for your message. We will be in touch with you shortly.

489 Green Glen Way
489 Green Glen Way
489 Green Glen Way
489 Green Glen Way
489 Green Glen Way
489 Green Glen Way
489 Green Glen Way
489 Green Glen Way
489 Green Glen Way
489 Green Glen Way
489 Green Glen Way
489 Green Glen Way
489 Green Glen Way
489 Green Glen Way
489 Green Glen Way
489 Green Glen Way
489 Green Glen Way
489 Green Glen Way
489 Green Glen Way
489 Green Glen Way
489 Green Glen Way
489 Green Glen Way
489 Green Glen Way
489 Green Glen Way
489 Green Glen Way
489 Green Glen Way
489 Green Glen Way
489 Green Glen Way
489 Green Glen Way
489 Green Glen Way
489 Green Glen Way
489 Green Glen Way
489 Green Glen Way
489 Green Glen Way
489 Green Glen Way
489 Green Glen Way
489 Green Glen Way
489 Green Glen Way
489 Green Glen Way
489 Green Glen Way
489 Green Glen Way
489 Green Glen Way
489 Green Glen Way
489 Green Glen Way
489 Green Glen Way
489 Green Glen Way
489 Green Glen Way
489 Green Glen Way
489 Green Glen Way
489 Green Glen Way
489 Green Glen Way
489 Green Glen Way
489 Green Glen Way
489 Green Glen Way
489 Green Glen Way
489 Green Glen Way
489 Green Glen Way
489 Green Glen Way
489 Green Glen Way
489 Green Glen Way
489 Green Glen Way
489 Green Glen Way
489 Green Glen Way
489 Green Glen Way
489 Green Glen Way
489 Green Glen Way
489 Green Glen Way
489 Green Glen Way
489 Green Glen Way
489 Green Glen Way
489 Green Glen Way
489 Green Glen Way
489 Green Glen Way
489 Green Glen Way
489 Green Glen Way
489 Green Glen Way
489 Green Glen Way
489 Green Glen Way
489 Green Glen Way
489 Green Glen Way
489 Green Glen Way
VIEW PHOTOS
$2,795,000

489 Green Glen Way

4 Beds 3 Baths 3,385 Sq.Ft. 0.26 Acres

Open House

9/12/2026 1:00PM - 4:00PM PDT
9/13/2026 1:00PM - 4:00PM PDT

Description

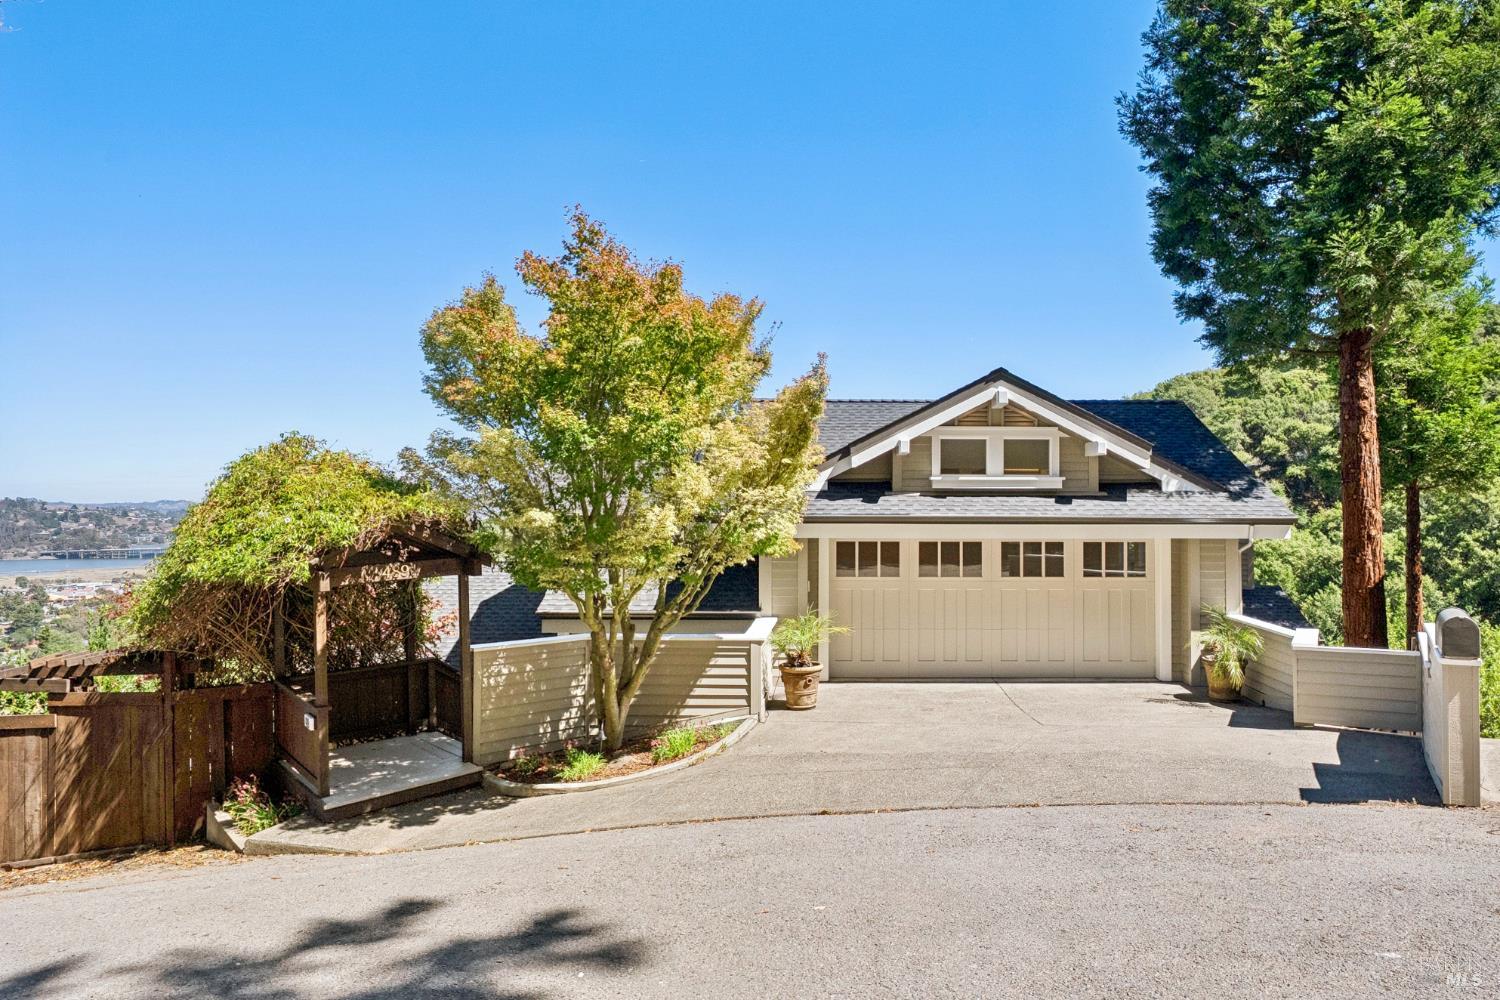
At the end of a quiet lane, this Craftsman-style home sits where the neighborhood gives way to open space. It's just been refreshed with new paint, a new roof, refinished hardwood floors, and new carpet, ready to welcome its new owner. Inside, high ceilings and generous windows pull in light from every angle, giving the four-bedroom, three-bath floor plan a sense of openness, with spacious proportions throughout. Custom built-ins and two fireplaces ground the home, while the views out toward Richardson Bay change with the light throughout the day. Plus you'll have two spacious decks to soak in the views and the fresh air. The layout offers real flexibility, featuring multiple living spaces to enjoy. Upstairs, both a formal living room and a more relaxed, informal gathering space give you room to entertain and unwind. On the lower level, an additional living area is ready for whatever your household needs most: a play space, an exercise area or a media room for movie nights perhaps? The primary suite is a retreat of its own, with ample proportions, an oversized bathroom featuring double vanities, jetted tub and an expansive walk-in closet. A two-car attached garage adds everyday convenience while a huge storage room offers a place for your belongings or perhaps a future ADU. Step out the front door and you're on Golden Gate National Recreation Area trails within moments, no car required. It's the kind of access that turns a Tuesday evening into a hike and a Saturday morning into a run through Marin's protected open space, before circling back for coffee at home. The location does double duty: close enough to Tam Junction restaurants, Good Earth Natural Foods, Mill Valley's top-rated schools and easy commute routes to feel connected, yet quiet enough to feel like a retreat. This is a home for people who want nature at their doorstep without giving up convenience. Move-in ready, and surrounded by the best of what Marin daily life offers.

Share Property

Location

489 Green Glen Way, Mill Valley, CA 94941

Status

For Sale
Robin Corey, mba

Robin Corey, mba

TITLE

Real Estate Advisor

LICENSE

CA DRE 2027379

Property Amenities

Interior
Laundry room Dryer Included, Washer Included
Fireplace Family Room, Living Room
Total Bedrooms: 4
Full Bathrooms: 3
Area & Lot
Open house

9/12/2026 1:00PM - 4:00PM PDT

9/13/2026 1:00PM - 4:00PM PDT

Lot Area 0.26 Acres
Living area 3,385 Sq.Ft.
MLS® ID 326072174
Year Built 1997
School District Mill Valley
View Description Bay,Hills,Valley,Water
Architecture Styles Craftsman
Type Residential
Status For Sale
Exterior
Stories 2
Air conditioning Ceiling Fan(s)
Heat type Central, Gas
Water Source Water District
Garage Space 2.0
Sewer Holding Tank, Public Sewer
Other Exterior Features Balcony
Parking Attached, Garage Door Opener
Lot Features Auto Sprinkler Front, Garden, Low Maintenance
Utilities Electricity Connected, Internet Available, Natural Gas Connected
Finance
Sales Price $2,795,000
image

Schedule a Showing

I would love to show you my beautiful property. Please select your preferred date and time below. An agent will be in touch shortly to confirm your appointment.

Schedule a Showing

I would love to show you my beautiful property. Please select your preferred date and time below. An agent will be in touch shortly to confirm your appointment.

Thank you for your interest in 489 Green Glen Way, Mill Valley, CA 94941. We are reviewing your request and will be in touch shortly!

Mortgage Calculator

Estimate your monthly mortgage payment, including the principal and interest, property taxes, and HOA. Adjust the values to generate a more accurate rate.

All estimates are provided for informational purposes only. Actual amounts may vary.
$0,000 Your Payment 20 15 65
$0,000 Your Payment

Tamalpais Valley

37.8796° N, 122.5458° W

Working With Robin

Benefits such as working with top stagers and benefits of working with Robin as a listing agent. High touch, experience. Work with top talent in the industry when it comes to staging, home preparation, inspectors.